Roofing and Decking Calculators & Carpentry Tools
Estimate decks, fences, and roofs with roofing and decking calculators built on real framing standards.
Deck Calculator
Use this deck calculator to plan your composite or pressure-treated deck build. Calculates total surface deck boards, framing joists based on on-center spacing, and required corrosion-resistant deck screws.
Fence Calculator
Use this fence calculator to estimate materials for privacy and picket fences. Computes total line, corner, and end posts, horizontal support rails, pickets with spacing gaps, and concrete bags per post hole.
Roofing Calculator
Use this roofing calculator to estimate roofing material requirements from ground footprint dimensions. Calculates roof pitch multipliers, true surface area, roofing squares (100 sq ft), and shingle bundle counts with complexity waste margins.
Stair Calculator
Use this stair calculator to calculate exact stair stringer layout, riser heights, tread runs, stringer board lengths, and code compliance. Built according to the International Residential Code (IRC) with an automated Blondel (2R + T) ergonomics check and an interactive visual SVG stair profile diagram to guide your carpentry cuts.
Siding Calculator
Use this siding calculator to calculate the exact number of siding squares, individual lap siding planks, and exterior trim accessories required to re-side your home. Accounts for rectangular walls, triangular gable roof ends, window and door deductions, starter strips, and J-channel trim.
Rafter & Roof Pitch Calculator
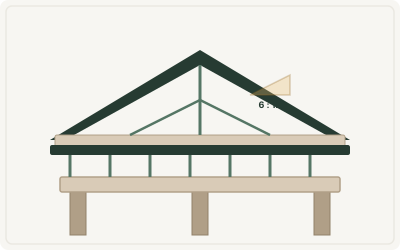
Use this roof pitch calculator to calculate true common rafter lengths, roof pitch angles, and timber requirements from building span and vertical rise. Features an interactive SVG cross-section diagram, birdsmouth seat cuts, and collar-tie guidelines.
Asphalt Calculator
Use this asphalt calculator to estimate hot-mix asphalt (HMA) tonnage and crushed aggregate sub-base requirements for residential driveways, parking pads, and private farm lanes. Uses industry-standard compacted asphalt density (145 lbs/cu ft) with editable thickness parameters.
Trade Guidelines for Outdoor Carpentry & Roofing
Professional tips and standard industry assumptions for accurate material takeoffs and error-free estimating:
Roof Shingle Bundles and Squares
Roofing material is measured in "squares" (100 square feet). Standard architectural fiberglass-asphalt shingles are packaged 3 bundles per square. Always order a 10% to 15% overage for starter strips, valleys, hips, and ridge caps.
Deck Board Gapping and Overhang
Standard 5/4 x 6 decking boards have an actual width of 5.5 inches. Leave a 1/8-inch to 3/16-inch drainage gap between pressure-treated boards (or 1/4-inch for dry composite boards) to permit drainage and expansion.
The Blondel Comfort Rule for Stairs
Safe, comfortable residential stairs adhere to Blondel's formula: 2 × Riser + Tread = 24 to 25 inches. Standard residential building code mandates a maximum riser height of 7.75 inches and a minimum tread run of 10 inches.
Fence Post Depth Below Frost Line
To prevent winter frost heave and wind blowover, fence posts must be buried to at least one-third of their total height (e.g., 24 to 36 inches deep for a 6-foot privacy fence) and surrounded with gravel drainage and concrete.
Frequently Asked Questions: Outdoor Carpentry & Roofing
How many bundles of roof shingles do I need for a 2,000 sq ft roof?
A 2,000 sq ft roof equals 20 squares. At 3 bundles per square, base requirement is 60 bundles. Adding 10% for hip/ridge starter cuts and waste means ordering 66 to 68 bundles, plus 5 rolls of roofing underlayment (felt or synthetic).
What joist spacing is required for composite decking?
Most composite decking manufacturers mandate 12-inch on-center joist spacing for residential decks laid at a 45-degree angle, or 16-inch on-center spacing for standard perpendicular layouts. Pressure-treated wood decking can span 16 inches on-center.
How do I calculate rafter length from roof pitch?
Determine the roof span and divide by 2 to get the horizontal run. Using the Pythagorean theorem with your pitch rise (e.g., for a 6:12 pitch, run multiplier is 1.118), multiply the horizontal run by the pitch factor, then add the rafter tail overhang and subtract half the ridge board thickness.
How many posts and pickets do I need for a 100-foot privacy fence?
With standard 8-foot post spacing, a 100-foot straight run requires 13 posts (12 sections plus 1 end post). Using standard 5.5-inch dog-ear pickets with no gap requires approximately 218 pickets, plus 24 to 36 two-by-four horizontal rails.
Explore Other Calculator Categories
Flooring & Interior Finishes
Explore 10 interior finish calculators for paint, flooring, tile, drywall, wallpaper, trim,…
Browse category →Concrete & Masonry
Try 7 concrete and masonry calculators for slabs, footings, CMU block, steps,…
Browse category →Landscaping & Ground Materials
Plan your yard with 9 landscaping calculators for mulch, gravel, soil, sod,…
Browse category →Structure, Framing & Openings
Calculate framing lumber, plywood sheathing, insulation, and rough openings with 4 framing…
Browse category →Dimensions, Area & Volume
Use 6 area and volume calculators for square footage, cubic feet, cubic…
Browse category →Unit Conversions & Measurement
Try 3 construction unit converters for tape measure fractions, metric and imperial…
Browse category →Energy, Utilities & HVAC
Size HVAC systems and cut utility bills with 6 HVAC and energy…
Browse category →Renovation Planning & Budgeting
Plan remodels with 5 renovation budget calculators for kitchen and bathroom costs,…
Browse category →