Framing Calculators: Lumber, Sheathing & Openings
Calculate framing lumber, plywood sheathing, insulation, and rough openings with framing calculators that include waste allowances.
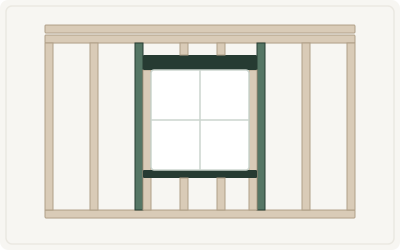
Window & Door Opening Calculator
Use this rough opening calculator to calculate exact rough opening (RO) dimensions, structural header sizing, and framing lumber takeoffs for windows, exterior entry doors, and interior pre-hung doors. Automatically determines king studs, trimmer/jack studs, sill plates, and top/bottom cripple studs spaced at 16 inches on center.
Insulation Calculator
Use this insulation calculator to determine the exact insulation quantity, thickness depth, and package counts required to reach energy code target R-values. Covers fiberglass batts, loose-fill blown cellulose, open and closed-cell spray foam, and rigid foam board across US Climate Zones 1 through 7.
Sealant & Caulk Calculator
Use this caulk calculator to estimate how many standard 10.1 oz or contractor 29 oz cartridges of caulk, silicone, or polyurethane sealant your project requires. Avoid under-buying on baseboards, bathtubs, windows, siding, and concrete expansion joints.
Lumber & Plywood Calculator
Use this lumber calculator to estimate dimensional framing lumber (studs, plates, headers, corner posts), subfloor and roof sheathing (4x8 plywood / OSB panels), and hardwood board footage. Includes nominal-to-actual size references and waste allowances.
Trade Guidelines for Structure, Framing & Openings
Professional tips and standard industry assumptions for accurate material takeoffs and error-free estimating:
Board Foot Calculation
Hardwood and dimensional timber are measured in board feet: (Thickness in inches × Width in inches × Length in feet) / 12. A 2x6 board that is 10 feet long contains exactly 10 board feet.
Rough Opening Framing Clearances
Standard prehung interior and exterior doors require a rough opening 2 inches wider and 2.5 inches taller than the nominal door slab (e.g., a 32" x 80" door requires a 34" x 82.5" rough framed opening).
Wall Stud Count Rule of Thumb
For standard 16-inch on-center framing, a reliable estimate is one stud per linear foot of wall. This automatically accounts for top/bottom plates, corner three-stud assemblies, and door/window king and jack studs.
Insulation Vapor Retarders
Install kraft-faced fiberglass insulation with the paper vapor retarder facing inward toward the conditioned living space in heating climates to prevent warm, humid indoor air from condensing inside wall cavities.
Frequently Asked Questions: Structure, Framing & Openings
What is the difference between nominal and actual lumber sizes?
Nominal lumber dimensions refer to the rough unplaned board size. After drying and surfacing, actual dimensions are smaller: a 2x4 is actually 1.5" x 3.5", a 2x6 is 1.5" x 5.5", and a 1x4 is 0.75" x 3.5". Calculators must use actual dimensions for structural math.
How many sheets of plywood do I need for subfloor or roof sheathing?
Standard plywood or OSB sheets measure 4x8 feet (32 square feet). Divide the total square footage by 32 and add 10% for cutting waste around rafters, vents, and walls. A 640 sq ft roof deck requires 20 sheets plus 2 waste sheets (22 sheets total).
How many tubes of caulk or sealant do I need?
One standard 10.5-ounce cartridge yields approximately 30 linear feet of a 1/4-inch bead, or about 13 linear feet of a 3/8-inch bead. For silicone kitchen/bath sealing or baseboard caulking, calculate your total perimeter and divide by 25 for a safe margin.
What R-value insulation is required for residential walls and attics?
In most North American climate zones, 2x4 exterior walls require R-13 to R-15 batts; 2x6 walls require R-19 to R-21. Unfloored attic spaces typically require R-38 to R-60 (approximately 12 to 18 inches of blown cellulose or fiberglass).
Explore Other Calculator Categories
Flooring & Interior Finishes
Explore 10 interior finish calculators for paint, flooring, tile, drywall, wallpaper, trim,…
Browse category →Concrete & Masonry
Try 7 concrete and masonry calculators for slabs, footings, CMU block, steps,…
Browse category →Landscaping & Ground Materials
Plan your yard with 9 landscaping calculators for mulch, gravel, soil, sod,…
Browse category →Outdoor Carpentry & Roofing
Estimate decks, fences, and roofs with 7 roofing and decking calculators built…
Browse category →Dimensions, Area & Volume
Use 6 area and volume calculators for square footage, cubic feet, cubic…
Browse category →Unit Conversions & Measurement
Try 3 construction unit converters for tape measure fractions, metric and imperial…
Browse category →Energy, Utilities & HVAC
Size HVAC systems and cut utility bills with 6 HVAC and energy…
Browse category →Renovation Planning & Budgeting
Plan remodels with 5 renovation budget calculators for kitchen and bathroom costs,…
Browse category →